



















Sublime 5-Bed House in Spittal an der Drau, Sleeps 8, 1036
5 Bedrooms· 3 Bathrooms· Sleeps 8 · Sauna
5 Star Villa Holidays is proud to present Kärnten House 1036.
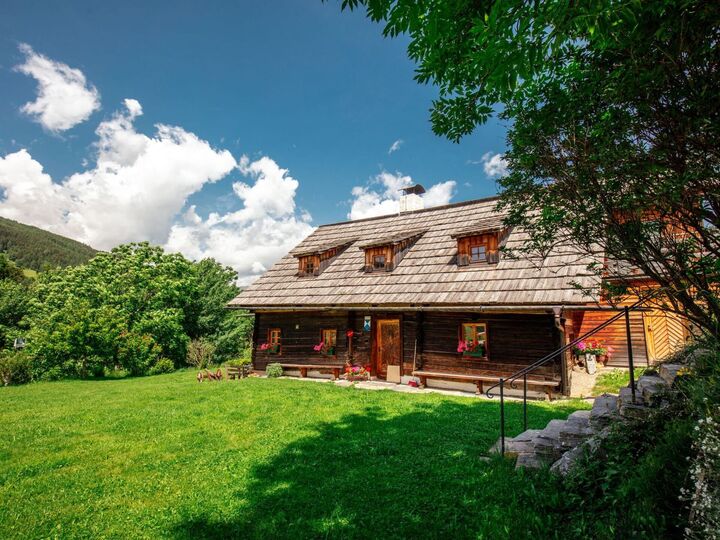
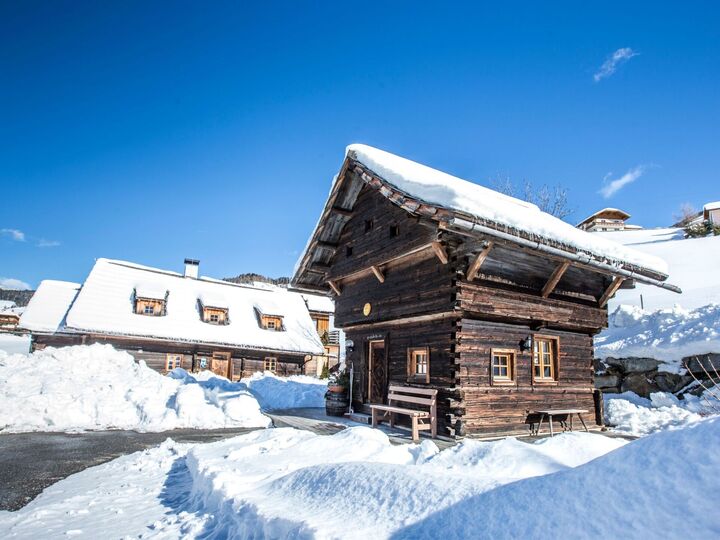
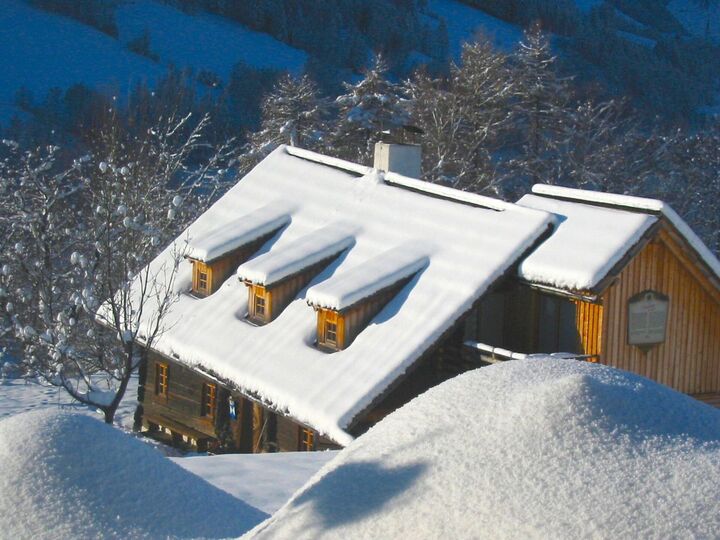
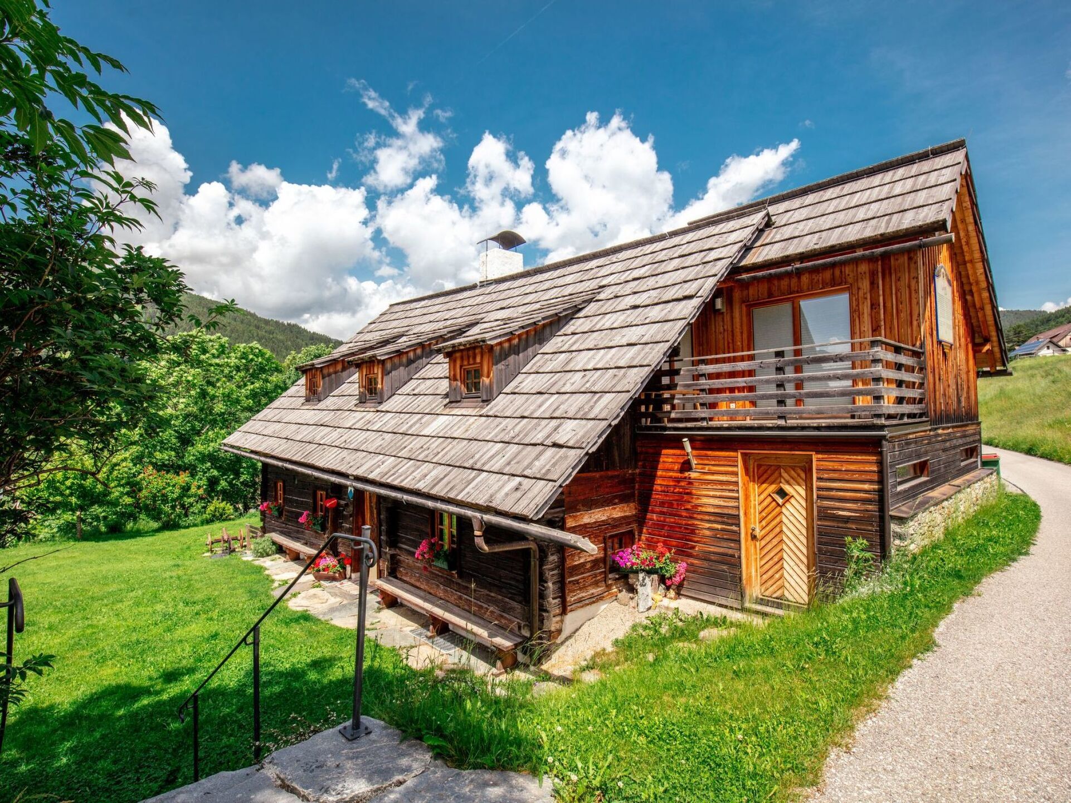
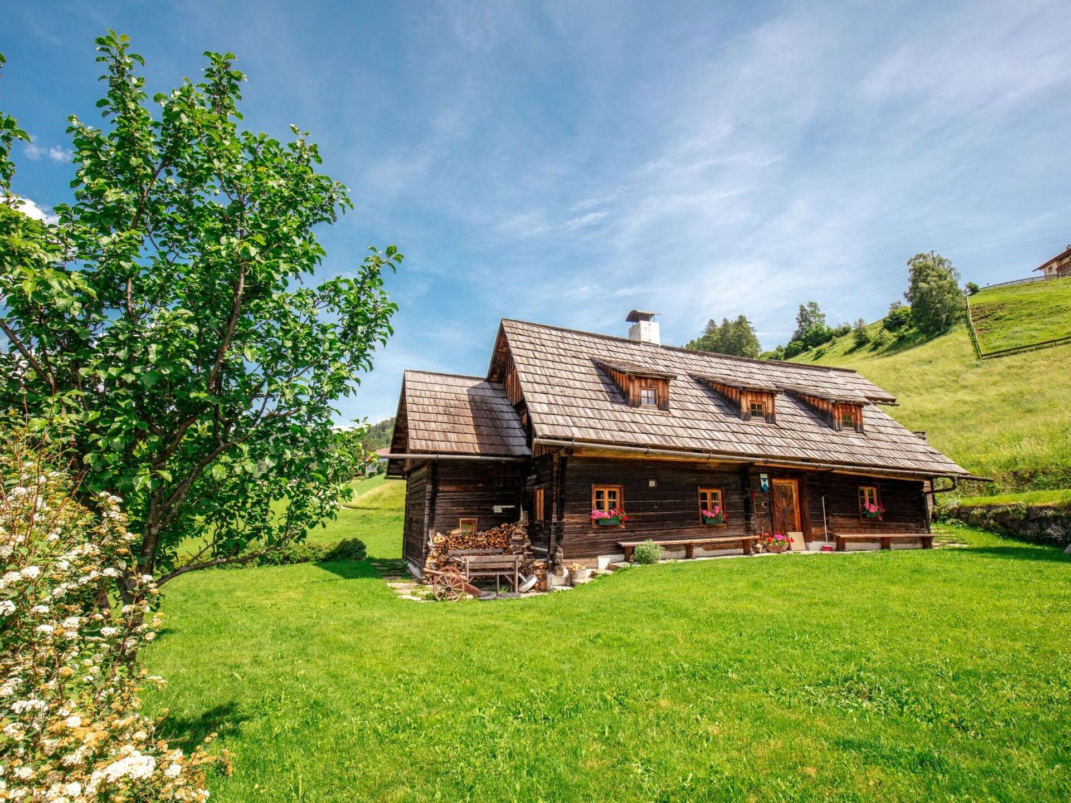
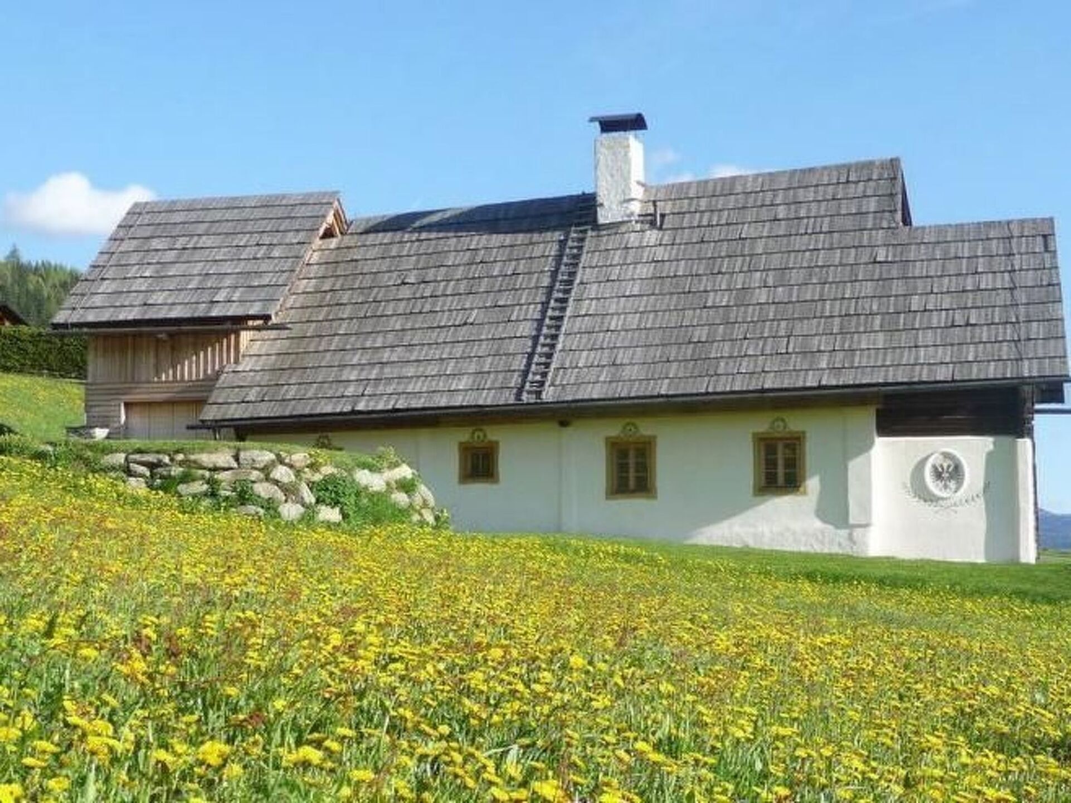
This house is over 300 years old, a listed building in traditional timber frame construction and completely renovated country and holiday home. The exposed location on the sun terrace of the Katschtal valley with views of the Pöllatal valley and the Hohe Tauern mountains is just as inspiring as the varied leisure activities on offer in the region: skiing, ice sports and winter fun from December to April, mountain and water adventures as well as hunting, fishing, museums, art and culture from May to October.
Garden, terrace, garden furniture, barbecue and car park are also available.
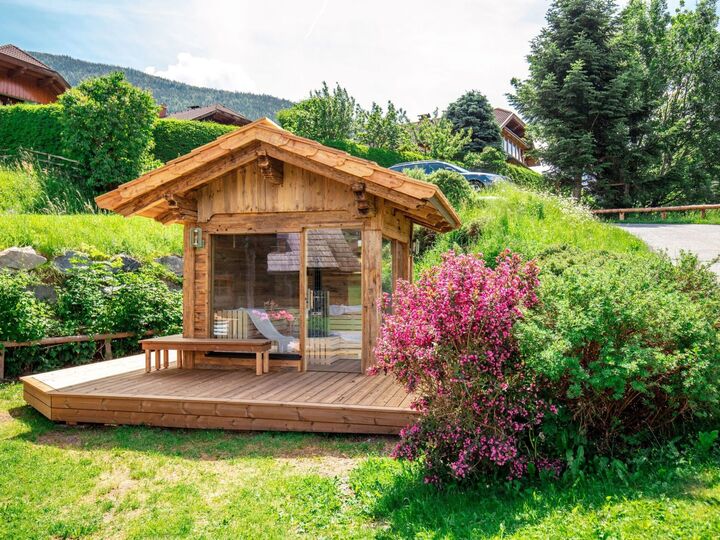
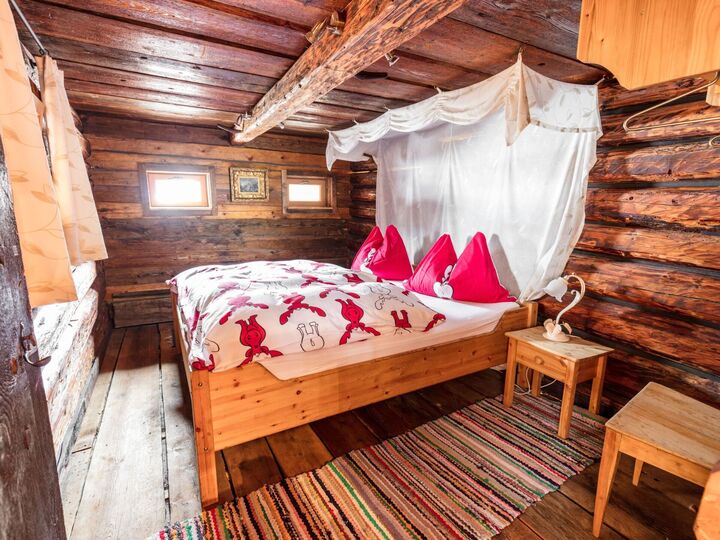
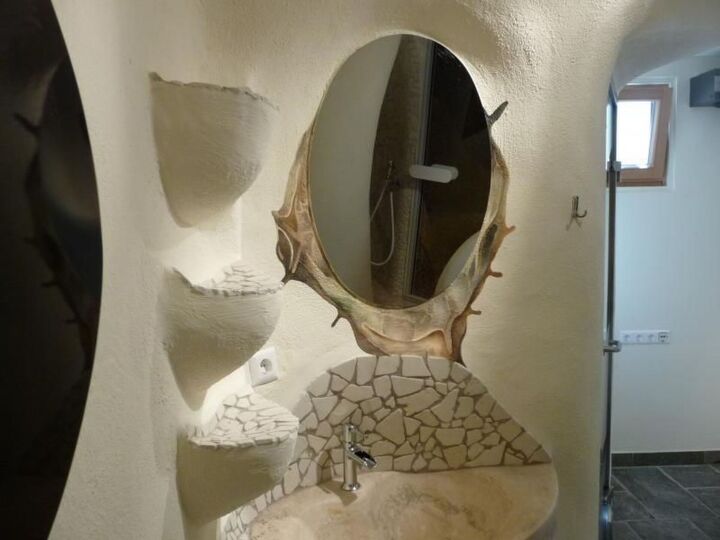
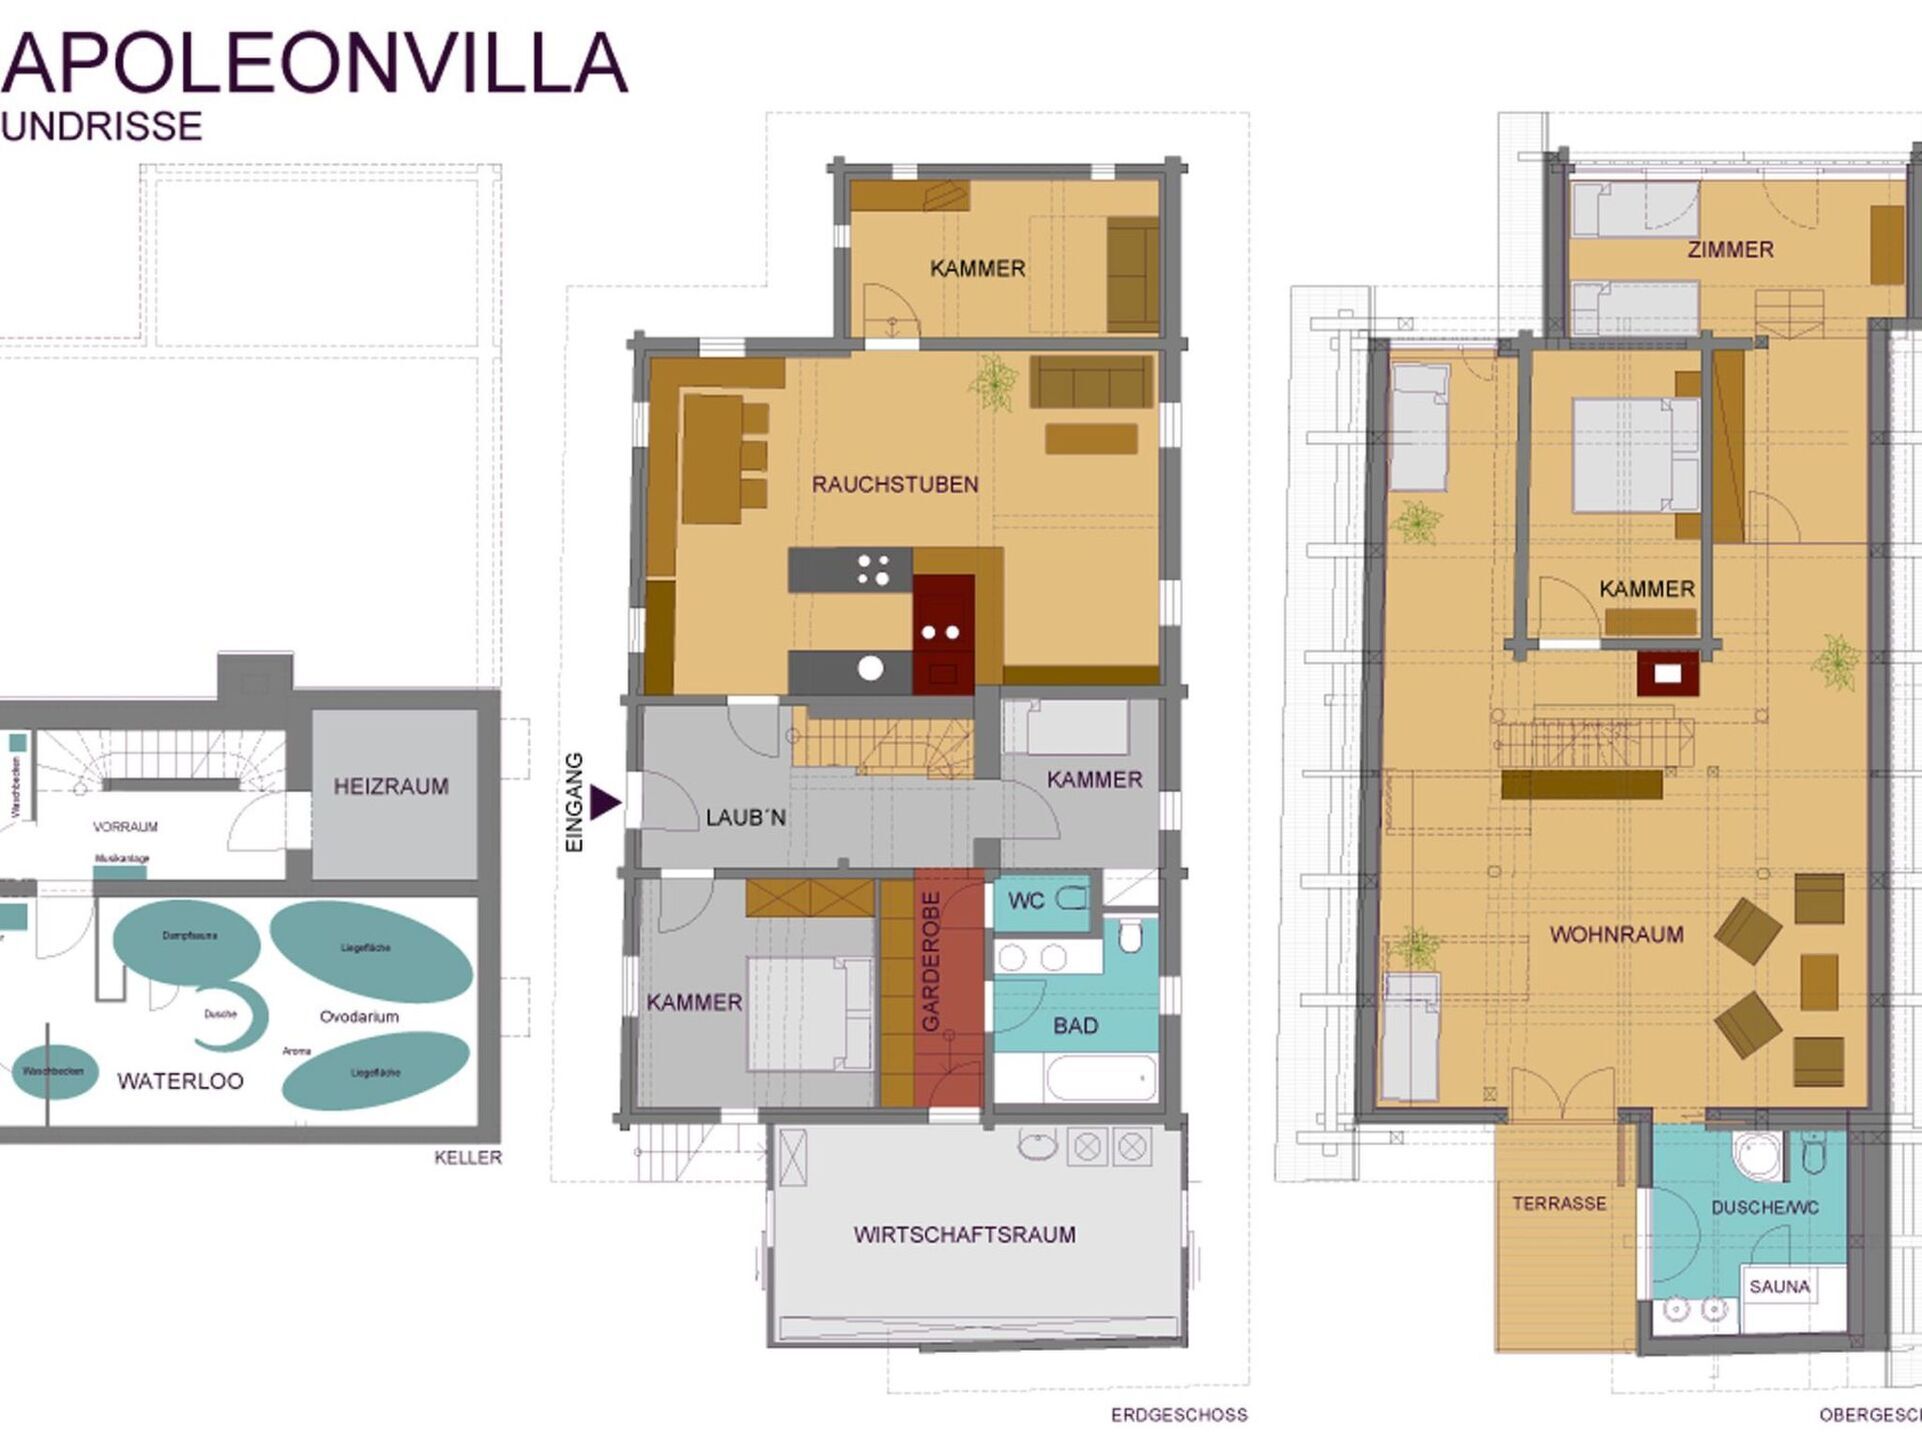
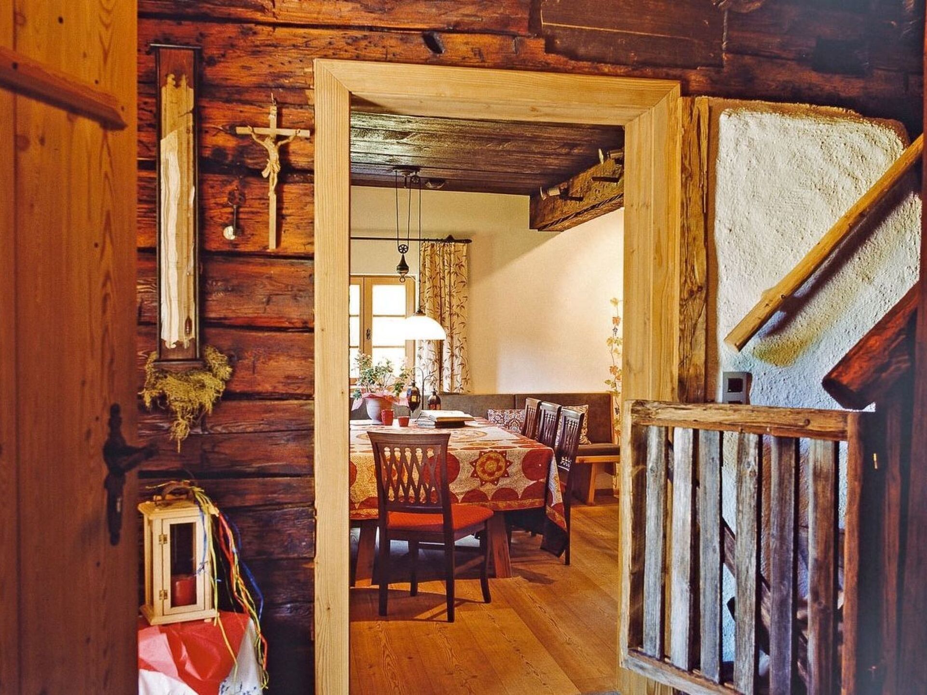
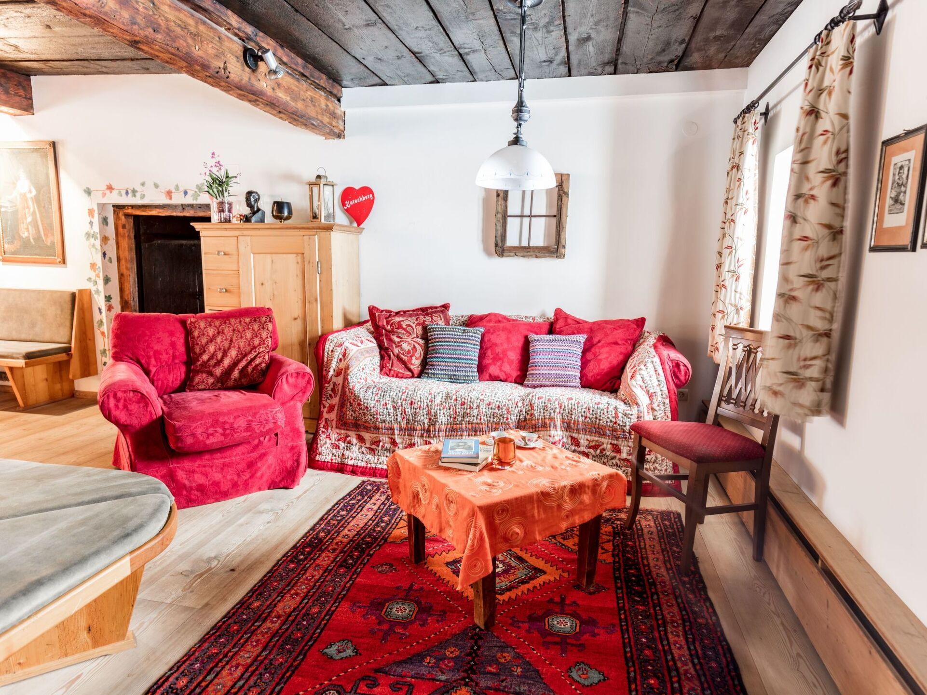
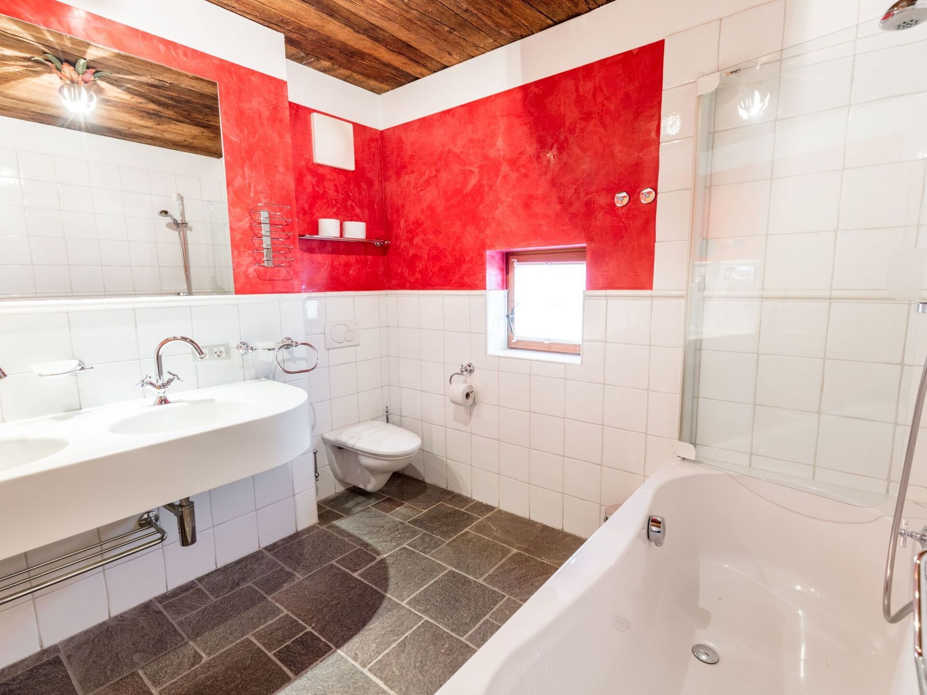
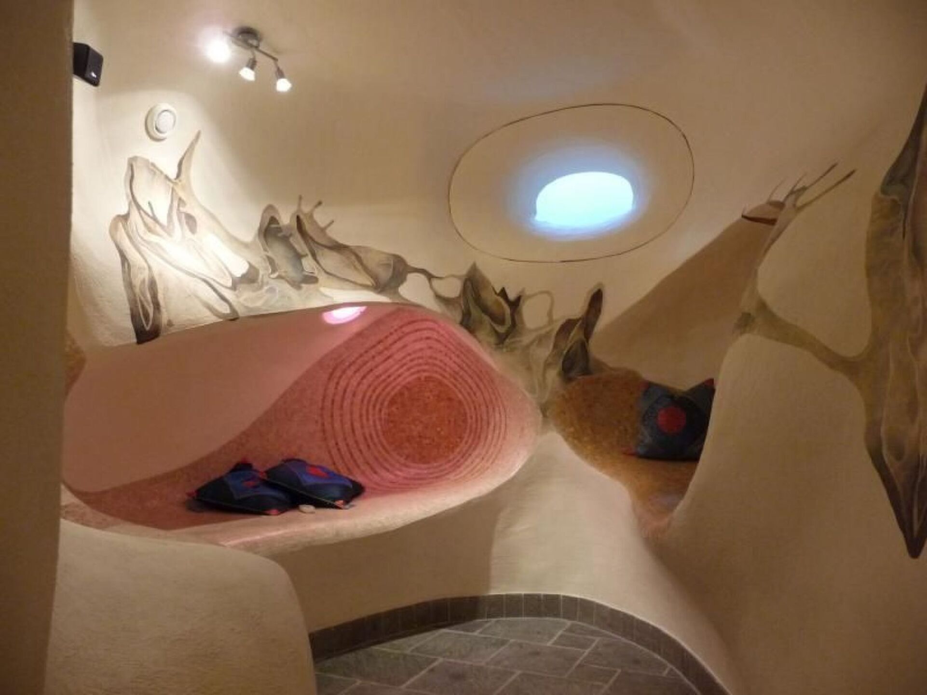
It can accommodate eight to 14 people (in seven spacious rooms plus adjoining rooms on two floors and the 'Waterloo' relaxation area in the basement). The house inspires visitors and guests alike with its history and authenticity. The centuries-old history of the Katsch Valley has been captured and preserved here, but by no means without sacrificing comfort. In addition to the original fireplace (Rauchkuchl), gnarled staircases, creaky doors and cosy bedrooms, guests can count on state-of-the-art bathrooms, sauna, kitchen, satellite TV and networking. The lovingly renovated and authentically furnished house includes an original smoking parlour, a granary adapted into a Zen room, stylish transition rooms and a library where you can retreat at any time, as well as a wellness zone for relaxation. The layout is as follows: Upper floor for four to ten people with (approx. 100 m²) bridal room (former granary), panorama room (former hay barn) with two beds each, spacious attic room (40 m2) as a relaxation room with gallery and underroof for additional sleeping accommodation, shower/WC, sauna, balcony, stereo system. Ground floor for four to six people (approx. 100 m²) sleeping chamber, children's room, creative parlour (formerly the "Auszüglerstube") with two beds each, bath/shower and WC and a separate WC, large wardrobe in the arbour, spacious living room (formerly the "Rauchstube" 42 m2) with library and satellite TV, fully equipped kitchen (dishwasher, microwave, electric cooker, fridge and freezer, crockery etc.), wireless internet. House entrance from the south side, as well as separate access via the utility room on the mountain side. Cellar rooms with (approx. 50 m²) wellness zone with steam sauna, experience shower, stone washbasin, WC, two ovodaria (relaxation zones, tepidarium) and separate laundry room (washing machine, tumble dryer, iron), cellar anteroom for drinks depot.
Shopping facilities and restaurants can be found in the nearby village about one kilometre away.
Basic information
- Pets allowed: 2
- is located in: nothing applicable
- type of building: Detached house
- Total number of floors in the building above the ground floor: 3
- size of property: 3800 m²
- year of construction: 1705
- Year of the last complete renovation : 2005
- detached house
- no youth groups
- meters above sea level: 1200
- Number of bedrooms: 5
- Number of bathrooms: 3
Top features
- WiFi
- heating: Everywhere
- underfloor heating: In part
- balcony
- terrace
- garden: For communal use
- completely enclosed (by wall, fence or hedge)
- Total of private car parking spaces: 6
- ㄴ of which garage spaces: None
- ㄴ of which carport spaces: None
- ㄴ of which private outdoor parking spaces: 6
Sleeping
bedroom 10
- bunk bed
bedroom 2
- double bed (1.80 m width)
bedroom 4
- double bed (1.80 m width)
bedroom 6
- double bed (1.80 m width)
- child's bed/ baby's cot
bedroom 8
- double bed (from 1.51 m to 1.79 m width)
in the living area
- double bed (1.80 m width)
Sleeping options at the property
- double bed (from 1.51 m to 1.79 m width)
Bathroom
bathroom 2
- shower
- basin
- toilet
- hair dryer
bathroom 4
- shower
- basin
- toilet
- hair dryer
bathroom 6
- bath tub
- basin
- toilet
- hair dryer
Sanitation facilities nearby
- shower
Wellness
- sauna
Cooking/Living
- coffee machine: coffee machine
- fridge/freezer: freezing compartment, deep freezer, fridge
- stove: stove
- kitchen hood
- oven
- Mini oven
- toaster
- microwave
- electric kettle
- dishwasher
- dishtowels
- size of kitchen: 40 m²
- number of dining tables: 1
- number of seats: 12
- fireplace
Entertainment
- TV: TV, cable TV, satellite TV
- DVD player
- music system
- radio
- CD player
- music instruments
- party games for adults
For children
- high chair
- playground equipment
- party games for children
Utility
- washing machine: For sole use in the object
- Clothes dryer: For sole use in the object
- iron
- vaccum cleaner
Outside area
- veranda
- roof terrace
- grill/barbecue: grill/barbecue
- outside shower
Surroundings
- directly at the edge of the wood
- Grocery store: 1,0 km
- going out: 1,0 km
- restaurant: 1,0 km
- train station: 30,0 km
- airport: 100,0 km
- distance public transport: 1,0 km
- beach: 20,0 km
- lake: 20,0 km
- water sports: 20,0 km
- boat hire
- angling spot: 1,0 km
- public swimming pool: 1,0 km
- golf course: 12,0 km
- riding facility: 1,0 km
- ski vacation
- distance to ski slope: 6,0 km
- distance to ski school: 6,0 km
- distance to cross-country skiing: 1,0 km
- distance to skiing bus terminal: 1,0 km
- mountain rail: 6,0 km
Distinctive features
- Mountain lodge
- Heritage-protected
- country estate
- farmhouse
- historical building
- exceptional interior
- located in the middle of the countryside
type of building: Detached house. size of property: 3800m². year of construction: 1705. no youth groups.
Features
Pool Spa
- Heated Pool optional
- Sauna
Outside
- Covered Lanai
- Outdoor Dining Area
- Sun Loungers
- BBQ
- Garden
- Terrace
General
- Clothes Dryer
- Essentials
- Hair Dryer
- Iron and Board
- Laptop Friendly Workspace
- Linens Provided
- Living Room
- Self Check in
Sleeping Arrangements
| Bedrooms | Bed type | Bathroom |
|---|---|---|
| Bedroom 1 | 1 Bunk bed | Ensuite |
| Bedrooms 2 | 1 Double bed | Ensuite |
| Bedrooms 3 | 1 Double bed | Ensuite |
| Bedrooms 4 | 1 Double bed, 1 Single bed | |
| Bedrooms 5 | 1 Double bed |
Your Villa Specialist

Curated by Helena Doyle
Currently travelling the world and working remotely, it's no surprise that Helena is the author of 5 Star Villa Holidays' collection of travel guides. She loves exploring new countries and experiencing new cultures. If you need some holiday tips, look no further! In her spare time she loves going to the gym, compiling her 'Living the Dream' travel blog and enjoying fine wines!
Villa Specialist
Speak to HelenaAvailability
Select dates to view availability.
Cancellation & peace of mind
- Flexibility is built into every booking.
- A 50% deposit secures the villa, with the balance due 90 days before arrival.
- Should plans change, the cancellation terms are designed to be straightforward and fair.
- Free cancellation within 48 hours of booking
Location
Aschbach, Austria
Good to know
- Check-in from 23:00 · Check-out by 10:00
- Events and parties are not permitted at this property.
- Pets are allowed.
- No smoking
Begin planning your stay
The same villa specialist guides the process from first enquiry to checkout — no handoffs, no repeated explanations.
Similar villas you may like
Weitenbach, Austria
5-Bed House with Mountain View in Wolfsberg, Sleeps 1, 1063
5 beds 2 baths Heated Pool optional 1 guests

Spittal an der Drau, Austria
5-Bed House in Spittal an der Drau, Sleeps 10, 1003
5 beds 3 baths Heated Pool optional 10 guests

Wolfsberg, Austria
Sublime 5-Bed House in Wolfsberg, Sleeps 12, 1029
5 beds 2 baths Heated Pool optional 12 guests
Confirm & Pay 
 Kärnten House 1036
0 X Nights
Guaranteed Best Price
No services fees added, the price advertised is the price you pay with no hidden fees. Great!
Free Cancellation
Cancel within 48 hours of booking to get a full refund.
Earn $200 Villa Miles
Happy days! You get $200 credit to spend on your next 5 Star Villa Holiday.
Free Insurance
Your covered! If you accidentally break something, you will be covered up to $1500.
Every 5 Star Villa Holiday Includes
 Towels
 Bed Linen
  Free WiFi
  Professional Clean
 24/7 Client Support
  Free Accidental Damage Insurance
  No Hidden Fees


